


23 Glenamuck Cottages,
Carrickmines,
Dublin 18,
D18R6C0.
• c.2,088 Sq.ft / 194 Sq.m
• 4 double bedrooms
• Master ensuite & walk in wardrobe
• Generously extended & beautifully presented
• Sun filled rear garden approx. 200 ft in length
• Security system
• Bar
• Electric car charger
• Picturesque family home
• Excellent local schools
• Off street parking
 |  |
|---|---|
 |  |
 |  |
 |  |
 |  |
 |  |
 |  |
 |  |
 |  |
 |  |
 |  |
 |  |
 |  |
 |  |
 |  |
 |  |
 |  |
 |  |
Brady & McCarthy are thrilled to offer 23 Glenamuck Cottages, Carrickmines for Sale. This strikingly beautiful and deceptively spacious four double bedroom split level family home with a feature c.200 ft rear garden is presented to exceptional standards throughout. Originally built in 1910 as a two-bedroom cottage, Number 23 has been substantially extended to now form a superb and generously proportioned family home to include all modern conveniences.
Extending to a generous c.2,088 Sq.ft / 194 Sq.m, the accommodation comprises an entrance hall, inner hallway with three double bedrooms and shelved hot press. The first floor is presented in landing with bedroom four, the master, featuring an ensuite bathroom and walk through wardrobe, and a shower room. Returning the entrance level, steps lead one to the guest wc, kitchen / breakfast room, open plan living / bar & dining room.
Outside the home is approached over a gravelled driveway with ample off-street parking. A gated side passageway leads one to the private and substantial rear garden, approx. 200 feet in length which is presented in lawn, hedging and combination of attractively planted borders and mature trees. There is a small courtyard accessed from the kitchen, and the separate utility from the living room. A large timber decked area to the side with a retractable awning lends itself perfectly for al fresco entertaining, and for socialising with family and friends. The mature garden complements the home and creates an idyllic setting for children to play.
Number 23 is within easy access of the Carrickmines Retail Park and the bustling villages of Kilternan, Stepaside and Foxrock offering a host of shopping and dining amenities. There are plenty of leisure facilities including Dundrum Town Centre, Sandyford Business Park, Beacon South Quarter and Leopardstown Racecourse, Westwood gym, Carrickmines Lawn Tennis Club, golf clubs, equestrian centres, not to mention an abundance of nearby hill walking and mountain bike routes.
Some of South County Dublin’s finest schools are nearby including Our Lady of The Wayside, Gaelscoil Thaobh na Coille, Kilternan Church of Ireland NS, Stepaside Educate Together and Rosemount School. Public transportation is plentiful and includes the Luas Green Line and several Bus routes. The M50 and N11 road networks are also within easy reach.
Of interest to prospective purchasers is the substantial rear garden, which may offer exciting potential for the provision of a detached auxiliary dwelling of up to 45 sq.m under the new exempted development provisions being introduced pursuant to the Planning and Development Act 2024, subject to compliance with the relevant conditions. This could create an excellent opportunity for additional family accommodation, a guest suite or other ancillary residential use, further enhancing the flexibility and long term appeal of the property.
Particular features of Number 23 include the sizeable living accommodation, presentation and generous rear garden. Prospective purchasers could simply enjoy life in their new home from the start. With that, 23 Glenamuck Cottages will no doubt appeal to both First-time buyers and those trading up alike.
Hallway
Fishbone porcelain tiles, access to the floored attic, shelved hot press.
Guest WC
Tiled floors, wc, whb with brushed nickel sanitary wear, wall mounted mirror, chrome towel heater.
Bedroom 2
Dual aspect double bedroom with fitted carpet, wardrobes and television point.
Bedroom 3
Double bedroom with fitted carpet, wardrobes and television point.
Bedroom 4
Dual aspect double bedroom with fitted carpet, wardrobes and television point.
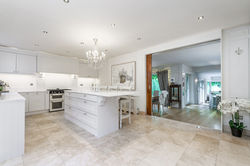
Kitchen / Breakfast Room
Travertine tiled floor with recessed flooring lighting, generous range of fitted storage units, marble counter tops, Belfast sink with chrome taps, plumbed for dishwasher, Centre island with marble countertop, excellent storage, covered radiator.
Doors to side courtyard in patio.
Open Plan Living / Bar & Dining room
Living room
Light filled room with feature picture window and garden views, timber flooring, television point, panelled walls, integrated speaker system, wood burner stove, access to the side passageway. Bar with marble countertop, mirrored shelving, double doors to side decking. Steps to:
Dining Room
Dual aspect twin sliding doors to the rear garden, timber flooring, recessed lighting, feature gas fireplace
Utility
Plumed for services.
First Floor:
Landing
Porcelain tiles, Velux windows x 2.
Bedroom 1 – Master
Generous double bedroom with fitted carpet, Juliette balcony, recessed lighting, television point, walk through wardrobe with generous fitted storage.
Ensuite
Tiled floor, wc, bath, whb with brushed brass fittings, brushed brass heated towel rail.
Shower Room
Illuminated pink marble vanity with brass waterfall shower, brass bidet, wall hung toilet with marble mosaic tile on wall and porcelain tiled floor. Velux window, extractor fan and wired for sound.
Boiler house.
BER: C2
Disclaimer: Brady & McCarthy and the vendor/lessor give note that the information contained in this brochure do not form any part of any offer or contract, are provided in good faith, and are for guidance only. Maps and plans are not to scale and any measurements are approximate. The particulars, descriptions, dimensions, references to condition, permissions or licences for use or occupation, access and any other details, such as prices, rents or any other outgoings are for guidance only and may be subject to change. Intending purchasers / renters must satisfy themselves as to the accuracy of details provided to them either verbally or as part of this brochure. Neither Brady & McCarthy or any of its employees have any authority to make or give any representation or warranty in respect of this property.