


55 Sandyford Downs,
Sandyford,
Dublin 16,
D18T6C2.
-
c.112.29 Sqm / 1,208.67 Sq.ft
-
3 bedroom mid terrace family home
-
Beautifully kitchen extension
-
Sun filled southerly rear garden
-
Attractive green to the front
-
Sandyford, Stepaside and Dundrum villages
-
EV charging point
-
block-built garden shed, currently in use as a home office
-
Excellent local schools
-
Luas Green Line, Bus routes, M50 and N11
 |  |
|---|---|
 |  |
 |  |
 |  |
 |  |
 |  |
 |  |
 |  |
 |  |
 |  |
Welcome to 55 Sandyford Downs, an exceptional three-bedroom mid terrace family home, superbly positioned within this mature and highly regarded residential development, overlooking an attractive green area to the front and just a short walk from the heart of Sandyford Village. Beautifully presented throughout and thoughtfully extended to the rear, this impressive home offers bright, well-balanced accommodation ideally suited to contemporary family living.
A welcoming entrance hall sets the tone for the accommodation within, leading to a comfortable family living room overlooking the attractive green to the front. To the rear lies the heart of the home, a superbly extended open-plan kitchen and breakfast room, thoughtfully designed for modern family living. Flooded with natural light and opening directly onto the south-facing rear garden, this exceptional space is perfectly suited to everything from busy weekday mornings to relaxed family meals and entertaining with ease. A guest wc completes the ground floor accommodation. Upstairs, the first floor offers three double bedrooms, providing excellent family accommodation, including a principal bedroom with ensuite shower room. A contemporary family bathroom and convenient hot press storage complete the upper floor.
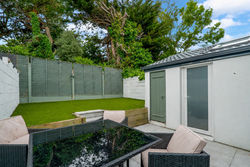
To the front, a cobble lock driveway provides convenient off-street parking, further enhanced by the addition of an EV charging point. To the rear, a truly special feature of the home is the wonderfully private, sun-filled south-facing garden, offering a peaceful and inviting outdoor retreat for the whole family. Designed with ease of maintenance in mind, it features a generous patio area ideal for al fresco dining, summer entertaining, or simply enjoying the sunshine, alongside ample space for children to play and adults to unwind. A block-built garden shed, currently in use as a superb home office, adds excellent versatility to this exceptional outdoor space.
The location itself is particularly sought after, with Sandyford Village just moments away, offering an excellent selection of cafés, restaurants, shops and everyday conveniences. The nearby villages of Stepaside and Dundrum further enrich the lifestyle offering, while the Dublin and Wicklow Mountains provide exceptional opportunities for walking, hiking and outdoor pursuits.
Recreational amenities are extensive and include Tibradden Wood, Marlay Park and West Wood Club, in addition to a superb selection of golf, tennis, rugby and GAA clubs nearby.
For families, the area is exceptionally well served by a range of highly regarded educational facilities, including Gaelscoil Thaobh na Coille, St Mary’s National School, Rosemont School, Stepaside Educate Together, Nord Anglia International School Dublin, Wesley College, St Benildus College and St Raphaela’s Secondary School.
Connectivity is excellent, with convenient access to the Luas Green Line, regular Dublin Bus services including the 44B and 114, and swift connections to both the M50 and N11, ensuring seamless access to Dublin city centre and beyond.
55 Sandyford Downs represents a rare opportunity to acquire a turnkey family home in one of South Dublin’s most established and desirable residential locations, combining exceptional convenience with a strong sense of community and an outstanding lifestyle offering.
Entrance Hall
Timber style flooring with under stair storage.
Guest Wc
Whb, Wc.
Living Room
Timber flooring, TV, spotlighting, feature fireplace with marble hearth.
Kitchen & Breakfast Room
Herringbone flooring panelled walls, radiator cover, centre island marble countertop, Neff dishwasher, Nordmende wine fridge, Samsung fridge freezer, Samsung washing machine, Samsung dryer, Television point.
Landing
Fitted carpet, spotlighting, shelved hot press.
Bedroom 1 – Master
Double bedroom with timber flooring, television point.
Ensuite
Tiled walls and floors, step in shower with chrome attachment rain affect showerhead, WHB, Wc.
Bedroom 2
Double bedroom with a generous range of floor and wall units with fitted carpets.
Bedroom 3
Single bedroom with timber style floor.
Bathroom
Tiled walls and floors, bath with chrome shower attachment and rain affect showerhead, wc, whb, wall mounted mirror, heated towel rail.
BER: B1 BER No.105900450 Energy Performance Indicator:93.21kWh/m²/yr
Disclaimer: Brady & McCarthy and the vendor/lessor give note that the information contained in this brochure do not form any part of any offer or contract, are provided in good faith, and are for guidance only. Maps and plans are not to scale and any measurements are approximate. The particulars, descriptions, dimensions, references to condition, permissions or licences for use or occupation, access and any other details, such as prices, rents or any other outgoings are for guidance only and may be subject to change. Intending purchasers / renters must satisfy themselves as to the accuracy of details provided to them either verbally or as part of this brochure. Neither Brady & McCarthy or any of its employees have any authority to make or give any representation or warranty in respect of this property.