


Derriana House,
Kilgobbin Road,
Stepaside,
Dublin 18, D18X5P6.
-
c.280 Sq.m / 3,013.89 sqft
-
BER B3
-
approx. 1.25 acres of manicured gardens
-
4-bedroom detached residence
-
Fully renovated 2020
-
Completely rewired and replumbed
-
EV charger (with provision for second one)
-
Superb local amenities
-
Excellent local schools
-
Plentiful transport (LUAS, Bus routes, nearby M50)
-
Smart home features (CCTV, alarm, heating and electric gate on Wifi and can all be controlled by app if required)
 |  |
|---|---|
 |  |
 |  |
 |  |
 |  |
 |  |
 |  |
 |  |
 |  |
 |  |
 |  |
 |  |
 |  |
 |  |
 |  |
 |  |
 |  |
 |  |
 |  |
 |  |
 |
Set on approximately 1.25 acres in the heart of Stepaside, Dublin 18, Derriana House is a most beautifully appointed and graciously extended four-bedroom detached residence offering a rare blend of elegance, space, and privacy, an offering that seldom comes to market.
Having been completely renovated throughout in 2020, the home is impeccably finished and flooded with natural light throughout. The ground floor features a welcoming reception hall, elegant interconnecting living and dining rooms, and a striking and generously proportioned open plan kitchen, living, and breakfast area with direct access to a large south facing sun filled patio blending the interior living accommodation seamlessly into the expansive gardens. Additional features include a guest WC and a fully equipped utility room.
On the first floor, the accommodation includes three spacious double bedrooms, including a dual-aspect principal suite with a luxurious ensuite bathroom, a contemporary shower room, and a generous landing area with hot press. The second floor offers remarkable flexibility, comprising a fourth double bedroom with ensuite, and a large family room, ideal for use as a games room, home office, or additional living space.
The exterior of the home is equally impressive. A secure, electronic gated entrance leads down a gravel driveway intersecting the gardens to ample parking and a large, block-built double garage. The landscaped gardens are exceptionally private and beautifully maintained, with rolling lawns, mature trees, specimen planting, high hedging, a sun filled patio, a greenhouse and a pond. Despite its convenience to Stepaside village, the setting is peaceful and secluded, offering a countryside feel in an unbeatable location.
For those enjoying the outdoors there are a generous range of activities nearby including Fernhill Gardens, golf clubs, equestrian centres, hill walking and mountain bike routes. Other nearby amenities include The Park in Carrickmines, Dundrum Town Centre, Sandyford Business Park, Beacon South Quarter, Leopardstown Racecourse and Westwood gym. The area is well serviced by public transportation including the Luas Green Line, Dublin Bus No.44, 44B, 47. Access to both M50 and N11 is close by. Dublin City Centre is approx. 10 kms.
There is an excellent selection of primary and secondary schools nearby including Our Lady of The Wayside, Gaelscoil Thaobh na Coille, Kilternan Church of Ireland NS, Stepaside Educate Together and Rosemont School.
Derriana House is a home of undeniable charm and character, offering a wonderful sense of warmth and an inviting atmosphere throughout. A truly special property, it presents an exciting opportunity for a new owner to make their mark and enjoy the next chapter in its story.
Entrance Hall
A welcoming entrance hall featuring a tiled floor, decorative ceiling coving and two wall-mounted light fittings.
Guest WC
An elegantly appointed Burlington bathroom comprising a wash hand basin set within a vanity unit, WC, tiled flooring and attractive part panelled walls.
Utility Room
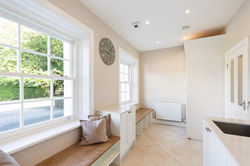
A well-equipped utility room featuring tiled flooring, an extensive range of fitted floor and wall units complemented by granite worktops. Appliances include a Samsung washing machine and separate Samsung tumble dryer. Recessed ceiling lighting completes the accommodation.
Kitchen / Breakfast Room / Family Room
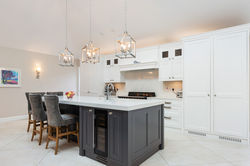
A spectacular, light-filled room of exceptional proportions, providing a superb setting for family living and entertaining. At the heart of this impressive space is a beautifully appointed, hand-painted, in-frame kitchen by Dillon’s Kitchens, featuring an extensive range of bespoke floor and wall cabinetry, complemented by polished granite worktops and matching splash back. The kitchen is exceptionally well equipped with a Smeg range oven incorporating a five-zone induction hob, full-height fridge and separate freezer.
A generous central island with polished granite countertop provides excellent additional storage and incorporates a Bosch microwave, Fisher & Paykel double dishwasher and wine fridge. Tiled flooring with the added comfort of underfloor heating extends throughout the kitchen and living area, while recessed ceiling lighting, three wall-mounted light fittings and a television point complete this wonderfully versatile space. Doors open directly onto the patio area, creating a seamless connection between indoor and outdoor living, with additional access to the front of the property.
First Floor Landing
A spacious landing with fitted carpeting, a traditional sliding sash window and a generously proportioned walk-in hot press with extensive shelving.
Bedroom 1
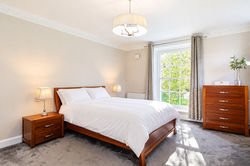
A well-proportioned double bedroom featuring fitted carpeting, decorative ceiling coving, extensive built-in storage, a television point and a sliding sash window.
Bedroom 2
A generously sized double bedroom with fitted carpeting, ceiling coving and an attractive sliding sash window. The room further benefits from an excellent range of fitted storage and a television point.
Bedroom 3
A particularly spacious, dual-aspect double bedroom enjoying excellent natural light through two traditional sliding sash windows. Features include fitted carpeting, ceiling coving, generous built-in storage and a television point.
En Suite Bathroom
A beautifully appointed Burlington bathroom featuring a freestanding roll-top bath with traditional ball-and-claw feet and polished chrome fittings. Further features include a Victorian-style high-level WC, wash hand basin with chrome mixer taps and marble-topped storage. Decorative panelled wainscoting, ceiling coving, a chrome heated towel rail and traditional sliding sash window complete this elegant bathroom.
Family Shower Room
A stylish and generously proportioned Burlington shower room featuring a contemporary wet room shower with chrome fittings, WC and twin wash hand basins set within a marble countertop. Part-tiled and part panelled walls, together with a chrome heated towel rail, complete this elegant shower room.
Second Floor
Family Room / Home Office
A wonderfully versatile, dual-aspect room ideally suited to use as an additional family living area, home office or study. Enjoying an abundance of natural light from a traditional sliding sash window and a large Velux roof window, this spacious room also benefits from fitted carpeting and generous built-in storage.
Bedroom 4
A bright and well-proportioned double bedroom featuring fitted carpeting, a traditional sliding sash window and a television point.
En Suite Shower Room
A contemporary en suite shower room featuring fully tiled walls and flooring, wash hand basin with fitted storage and a spacious step-in shower with rainfall showerhead and additional chrome shower attachment. A Velux roof window provides natural light, while a chrome heated towel rail completes this well-appointed shower room.
BER B3
Disclaimer: Brady & McCarthy and the vendor/lessor give note that the information contained in this brochure do not form any part of any offer or contract, are provided in good faith, and are for guidance only. Maps and plans are not to scale and any measurements are approximate. The particulars, descriptions, dimensions, references to condition, permissions or licences for use or occupation, access and any other details, such as prices, rents or any other outgoings are for guidance only and may be subject to change. Intending purchasers / renters must satisfy themselves as to the accuracy of details provided to them either verbally or as part of this brochure. Neither Brady & McCarthy or any of its employees have any authority to make or give any representation or warranty in respect of this property.